
Purva Weaves Gallery
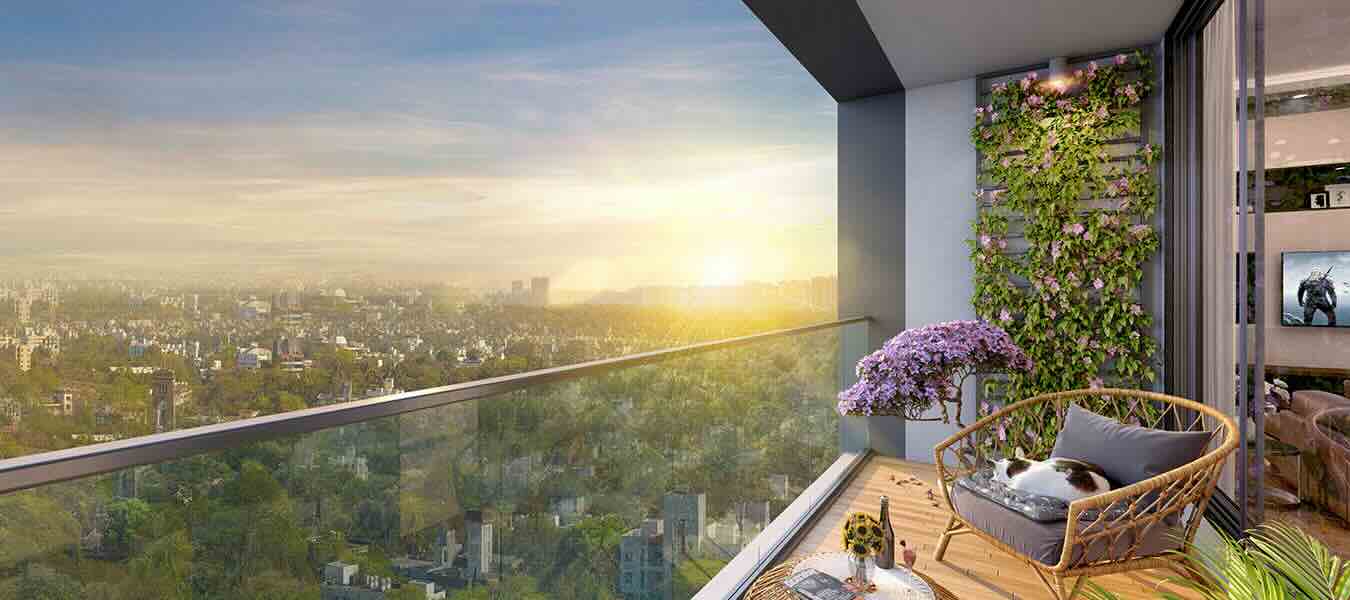
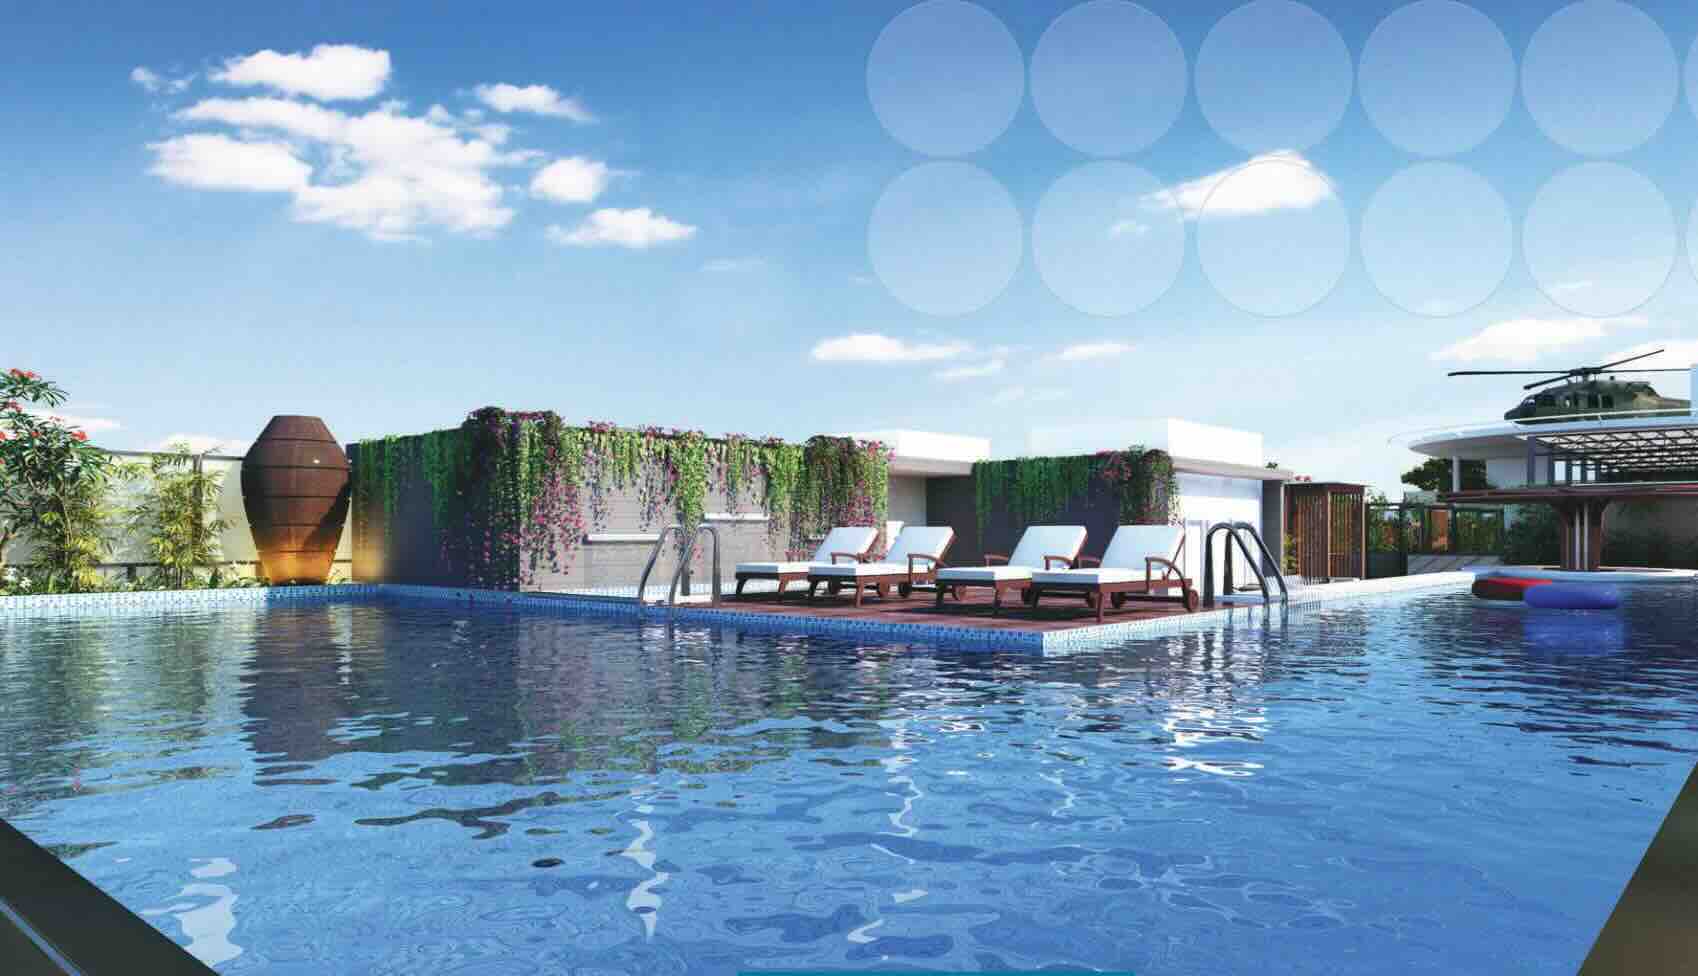
Get a sneak peek into the architectural splendor of Purva Weaves with our stunning elevation photos. Experience the grandeur and elegance that define the exteriors of these luxurious apartments. For visual checks, Rainbow Uno is a same-city reference that helps separate brochure mood from evidence of elevation, landscape depth, finish cues, and usable community space.



Contact Us
Pre Launch Offer For First few Customers Only!
Connect with us for brochure, floor plans, pricing, site visit slots, and latest availability.
Get In TouchPurva Weaves Gallery - Frequently Asked Questions
What does Purva Weaves look like?
The gallery shows the planned elevation, tower silhouettes, clubhouse and pool zones, landscaped pockets, and indicative interiors. These are working visual references built around the current plan - final elevations and finishes follow the sanctioned design package.
Are the Purva Weaves gallery images final renders?
No. The current images are working visualisations built from the project overview. Final architectural renders, material palettes, and interior shots will be locked through the brochure and the sample-home walkthrough closer to launch.
Can I visit the Purva Weaves site to see it in person?
Yes - reach the sales team via the contact form to schedule a guided site visit. The exact pin behind Prestige Tech Park, current ground condition, and approach route will be shared during the appointment.
Will there be a sample home or experience centre at Purva Weaves?
A sample home or experience centre is typically opened around the formal launch milestone. Until then, the gallery and walkthrough renders are the reference. Confirm sample-home availability with the sales team when scheduling a visit.
Where can I see the Purva Weaves layout drawings?
Floor-plan thumbnails appear on the gallery page and on the floor plans page. The formal floor plan pack and the master plan drawings are part of the brochure and the RERA-registered approved plan.
Why do some Purva Weaves images look like working visuals rather than final renders?
Because the project is pre-launch, final architectural renders and interior photography are added in stages as the design package is locked. The site marks each visual as a working reference rather than presenting it as a final render.